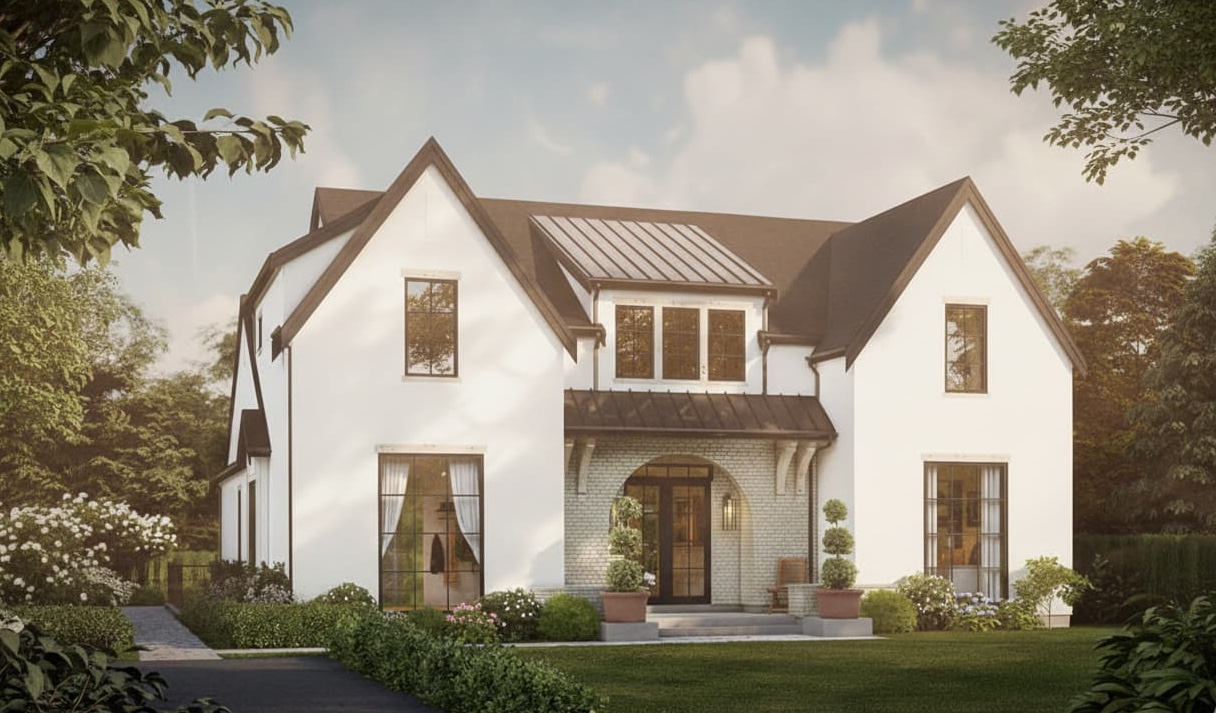
The cost of building a spec home includes much more than the construction contract. Budget for the lot, site preparation, the house itself, financing and holding expenses, and the costs of selling. A spec home is built for a future buyer rather than a customer who commissions the design. Your budget needs enough room for unexpected costs and a realistic profit after the sale.
Cost of Building a Spec Home: 5 Essential Budget Checks
- Land and purchase expenses: Include the lot price, closing costs, surveys, and due-diligence work before purchase.
- Site preparation: Get property-specific estimates for clearing, access, grading, drainage, utility connections, and foundation requirements.
- House construction: Price a defined floor plan and finish package. Confirm what each bid includes and what remains an allowance.
- Financing and holding: Account for loan fees, interest, insurance, property taxes, and utilities while the home is built and marketed.
- Selling and contingency: Include selling expenses and an explicit reserve for unknowns. Estimate profit only after all project expenses.
There is no single reliable cost of building a spec home that applies to every Wilmington-area lot. A price per square foot can help compare similar estimates, but ask whether it includes land, site work, financing, and selling expenses before using it.
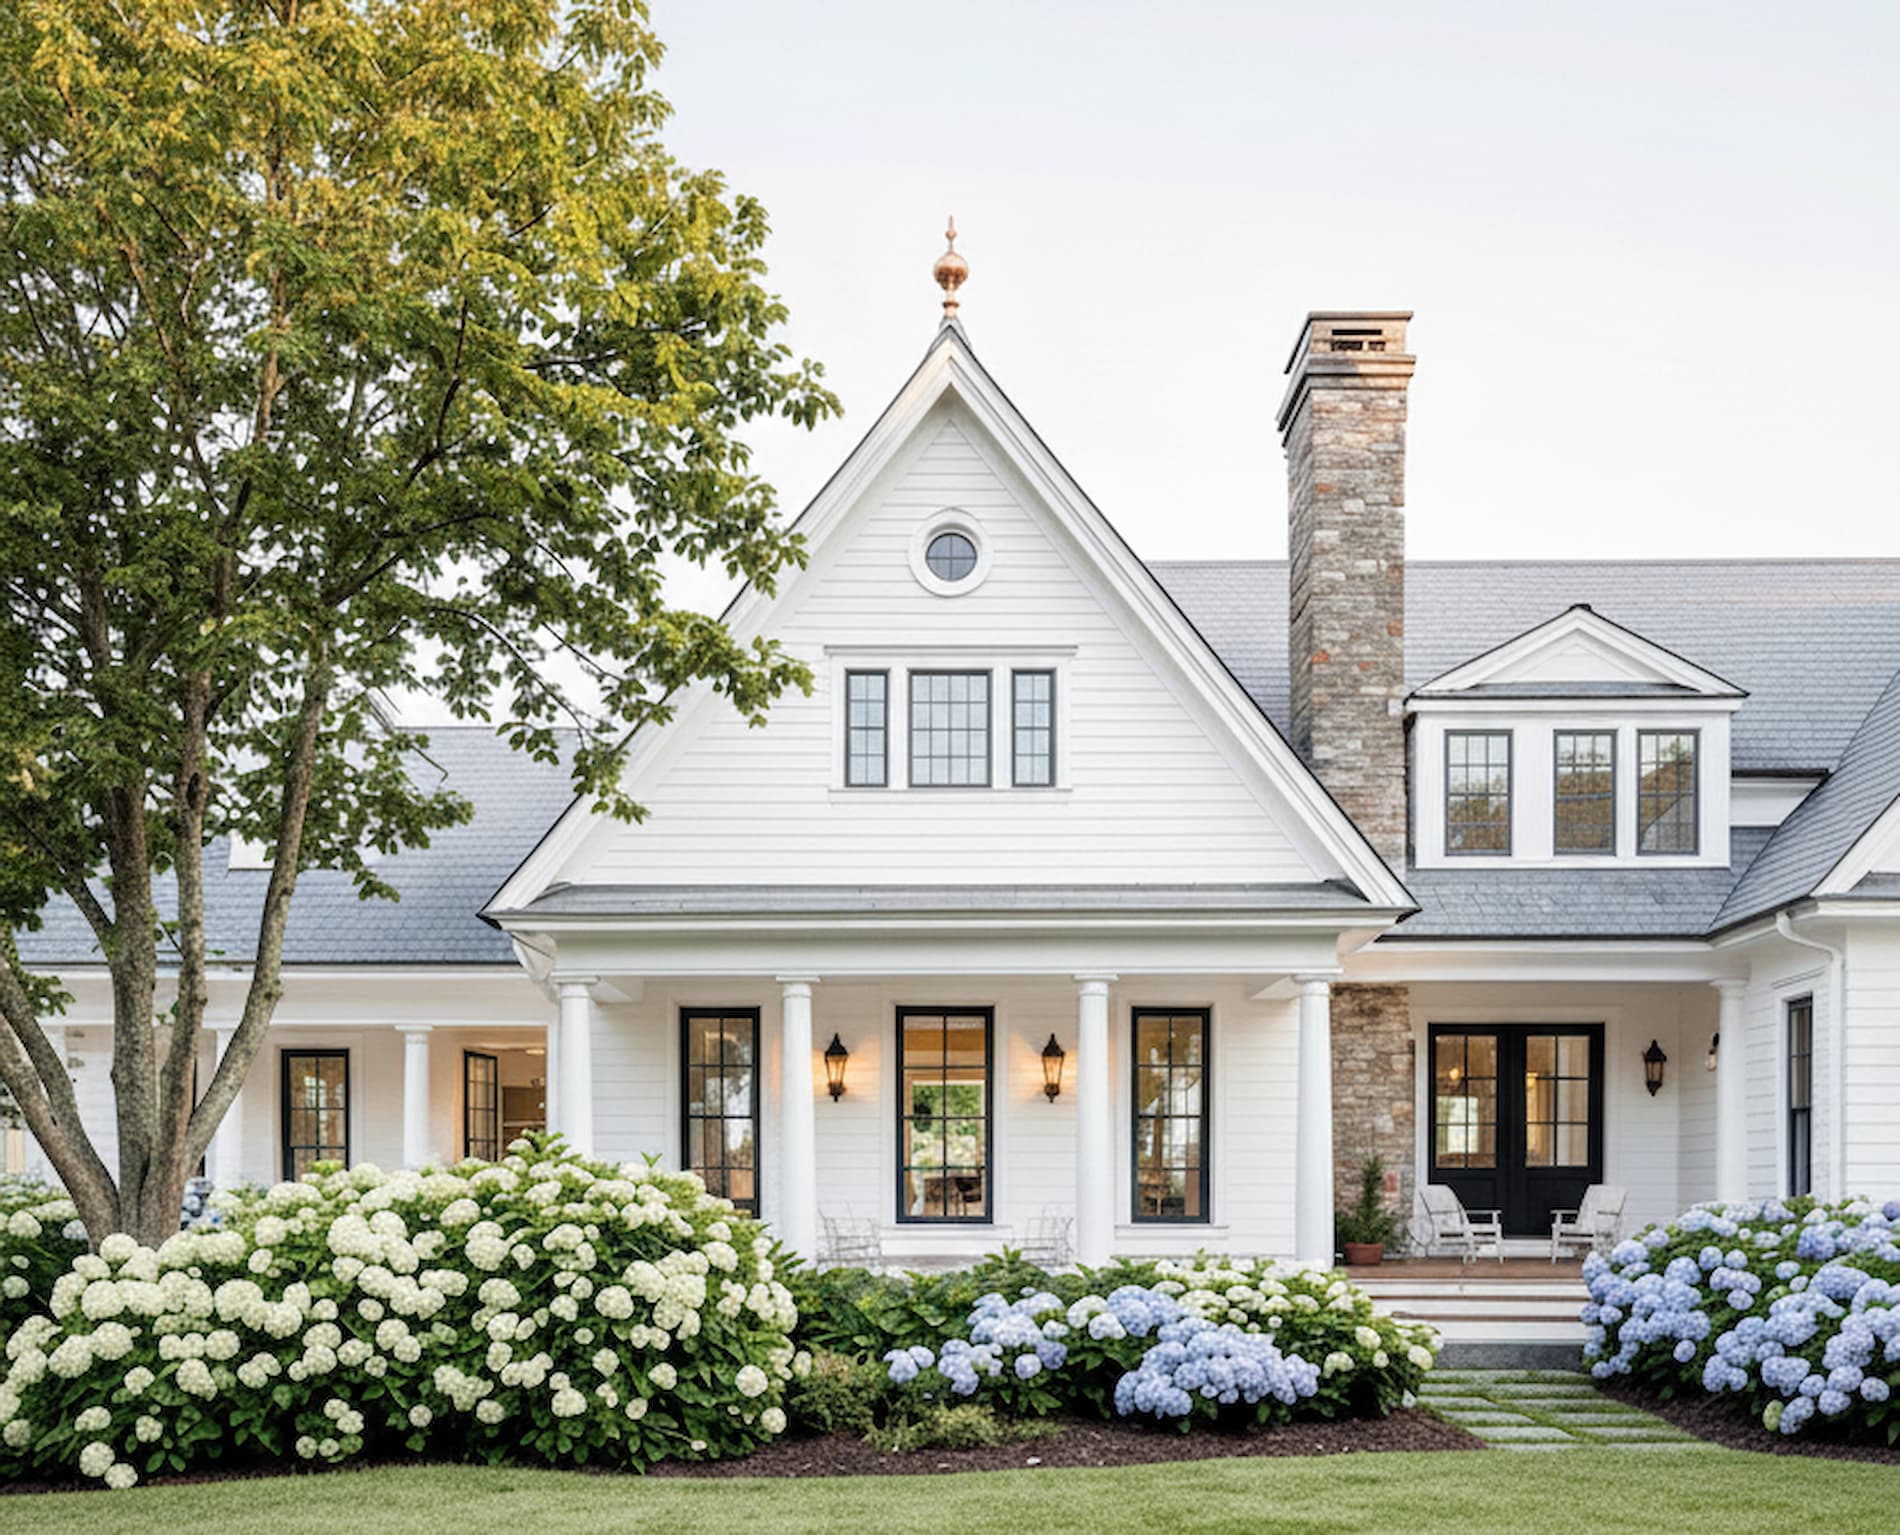
Evaluating How Your Parcel Shapes Initial Estimates
If you want to pin down the cost of building a spec home, you have to look at the ground first. In coastal markets, no two dirt parcels present the same preparation challenges. You cannot establish realistic numbers without knowing exactly how your prospective structure sits on the dirt. Reviewing a target lot alongside an initial architectural concept keeps your early numbers grounded. Investigate the parcel and its constraints before committing to the purchase or spending substantial funds on complete engineering drawings.
Choosing between an infill parcel in the City of Wilmington and acreage out in unincorporated New Hanover County brings distinct financial trade-offs. Established neighborhood lots might offer existing utility taps nearby, but they also bring tight borders that alter equipment staging. Meanwhile, outlying county ground may require deeper site clearing, driveway extensions, or drainage grading before work begins. Balancing raw land purchase prices against anticipated site preparation represents a pivotal discussion point for any developer shaping early projections.
Take a notebook out to your property before committing to detailed design work. Write down visible tree densities, ditch placements, and how neighboring houses orient toward the road. Request preliminary municipal utility maps from local offices to confirm water connections. Draft a side-by-side comparison chart matching your raw purchase cost against anticipated clearing or access requirements. This direct preparation helps clarify your baseline figures so you avoid carrying unverified land assumptions into your early financial meetings with drafting teams.
Aligning Floor Plans With Coastal Building Sites
The cost of building a spec home depends partly on its footprint, foundation, and roof design. Floor plan dimensions also affect site preparation. Before locking down your blueprint, you should verify that your target layout properly accommodates the parcel boundaries. A wide footprint might look appealing on paper, yet it can create tight access zones on narrow coastal lots. Checking the drawing against property dimensions early clarifies physical placement before you set construction pricing. Doing this homework early keeps your preliminary projections tied directly to your specific land.
You will face trade-offs when choosing between sprawling single-story layouts and compact multi-story footprints. A sprawling house requires a larger building footprint, which can mean more extensive land clearing and expanded roof surface area. Conversely, stacking living spaces across two levels reduces land impact while introducing stair framing and vertical mechanical runs. Discussing these geometric differences helps you understand how structural volume influences trade labor bids, framing packages, and overall builder pricing across varied southeastern coastal sites.
Request full boundary dimension sheets from your surveyor to study alongside your preliminary concept drawings. Measure your target exterior home width and compare it against the actual open space between property edges. Write down notes on how trade vehicles, dumpsters, and material deliveries might maneuver during construction. Sharing these specific spatial notes with your drafting team helps them adjust room dimensions early, keeping your structural scope aligned with actual site conditions before detailed estimates are finalized.
Estimate the Cost of Building a Spec Home Before Final Design
You can establish initial cost ranges by reviewing preliminary design concepts alongside your site parameters. These early discussions reveal how plan variations shift financial requirements before formal contracts get drawn. Changing ceiling heights, adjusting exterior rooflines, or shifting structural walls creates noticeable shifts in raw material requirements and framing labor hours. Going through this review lets you spot where complexity adds expense without delivering obvious resale value, keeping your spec investment focused on high-impact structural features.
Every floor plan adjustment introduces trade-offs between architectural uniqueness and framing economy. A design with multiple wall jogs and steep gables catches a buyer's eye from the street, but it also increases material waste and sub-trade labor time. On the other hand, a simpler structural box reduces trade hours while requiring clever exterior trim details to stay attractive. Weighing these aesthetic choices against your budget target helps you decide where to spend construction dollars and where to simplify framing.
Ask your residential designer for two subtle plan variations showing different roof complexities or exterior footprints. Compare the estimated square footage and corner counts side by side to see where structural labor might increase. Note down which framing elements are non-negotiable for regional buyer expectations and which walls can be straightened out. Bringing this clear, simplified priority list to your builder allows for a transparent review of baseline framing expenses before you start selecting interior trim packages.
Make Finish Allowances More Reliable
Specific interior finishes, cabinetry, and plumbing fixtures make estimates more reliable, but selections alone do not guarantee a fixed final cost. Until those individual components are explicitly named, your construction budget remains an estimate based on allowances. The gap between standard laminate surfaces and custom solid-surface countertops adds up quickly across kitchens and bathrooms. Pinning down model numbers and trim styles reduces uncertainty. Confirm supplier quotes, bid exclusions, and contract terms before treating an allowance as a committed price.
Speculative home building forces a constant trade-off between durable, upscale finishes and baseline cost control. Upgraded tile surrounds, custom closet systems, and professional-grade kitchen appliances can help a listing stand out in coastal neighborhoods, but they rapidly eat into contingency funds. Basic builder-grade materials keep hard costs low, though they might turn off prospective buyers looking at comparable new homes. You must weigh whether premium upgrades deliver sufficient regional market velocity to justify the higher upfront outlay.
Walk through local supply showrooms to gather exact specification sheets and retail pricing for your intended finishes. Write down distinct package tiers for plumbing trim, kitchen cabinetry, and flooring materials before drafting your final build contract. Compare these finish levels against active listings across Wilmington, Leland, or Carolina Beach to gauge expectations. Present this detailed product schedule to your general contractor so they can prepare itemized quotes based on defined materials rather than broad, undefined allowances.
Evaluating a lot or residential investment project in the Wilmington area? Contact Honor Made Homes to discuss your goals.
Check Local Requirements Before Finalizing the Budget
Review the City of Wilmington building and zoning guidance when evaluating a city property. Confirm the approvals and site requirements for the actual address. For help reviewing the cost of building a spec home, explore our investor building services.